For most travellers, the airport’s just a staging post on the way to their holiday destination. However, in the Western Isles of Scotland, Barra airport is a destination in its own right, thanks to its unique runways. Barra is believed to be the only airport in the world where scheduled flights land and take-off from a tidal beach, and every day spectators gather to watch the drama unfold.
Landing at Barra Airport. The tide had recently gone out and there was still plenty of standing water on the “runway”.
Barra is a small island at the southern tip of the Western Isles, which are also known as the Outer Hebrides. The resident population is only slightly above 1,000, but numbers are boosted during the summer by visitors hoping to experience the island’s famed beauty and tranquillity. Most tourists arrive by boat, but a few opt for the alternative, a plane that lands at low tide on the beach at Tràigh Mhòr (which appropriately, when translated from Scottish Gaelic, means “Big Beach”).
This is the airport. Honest!Spectators are warned to be sensible.
The first plane to land on Tràigh Mhòr touched down in 1933. At the time the search was on for places where an air ambulance service might be able to land when there was a local medical emergency. Barra postmaster John MacPherson suggested that the compact sand of the beach, popular then and now with cockle pickers, might also be suitable for aircraft.
On 14 June, 1933, Captain Jimmy Orrell tried it out, and confirmed that the beach would indeed pass muster as a landing strip, albeit only when the tide was out!
Coming in to land. On the left, spot the control tower and, a little further to the right, the arrivals/departures lounge!
Three years after Captain Orrell’s touch down, the Air Ministry officially licensed the site as an airport. The first scheduled flight landed on the beach on 7 August, 1936.
And today, 88 years later, they still do. Although Barra has no fewer than three “runways”, laid out in a triangular configuration to enable services to operate regardless of wind direction, the airport is, of course, a small scale operation.
Touch down! Note the windsock visible of the far left of this shot.
Unsurprisingly, there are no international flights. Indeed, the only scheduled route is between Barra and Glasgow, and passenger numbers are tiny: just 13,102 people passed through in 2022. Scheduled flights are confined to daylight hours, but in an emergency situation the airport can operate at night. When landing in the dark, pilots safely find their way with the help of vehicle headlights and reflective strips laid on the beach.
When Mrs P and I first visited the Western Isles 30 years ago, Barra’s quirky little airport was one of the must-see destinations of our trip. And so it was again this year. The word “unique” is overused and misused (you should hear Mrs P rant about that whenever she hears someone on television getting it wrong!), but in this case it is entirely appropriate.
There’s nothing quite like Barra airport, anywhere in the world. I was born and grew up in West London, within a couple of miles of Heathrow, one of the world’s busiest airports, but believe me when I say that the tiny, incongruous airport on the beach at Barra is infinitely more interesting.
Nearly 200 years ago a remarkable discovery was made on the beach at Uig in the Western Isles of Scotland; a hoard of 93 medieval artefacts that are today popularly known as the Lewis Chessmen. The hoard comprised 78 chess pieces, probably from five sets, 14 “tablemen” (pieces for backgammon or similar games) and one belt buckle.
Close-up of the queen. Grumpiness personified, or merely deep in thought?
The gaming pieces are carved from walrus and sperm whale ivory, and are just 60mm to 100mm (2.5 to 4 inches) tall. They were probably made in Trondheim (Norway) at some point in the 12th or 13th centuries, and their presence at Uig beach reflects the close relationship that existed between northern Scotland and Norway at the time.
Full view of the queen. She is around 100mm (4 inches) tall.
Mrs P and I were delighted to catch up with a few pieces from the hoard at the Lews Castle museum during our recent visit to the Western Isles (aka the Outer Hebrides). Controversially, most of the hoard is displayed 670 miles (1,080km) away at the British Museum in London, while a further 12 pieces are held at the National Museum of Scotland in Edinburgh. Just 6 chessmen can be seen at Lews Castle in Stornoway – the biggest town in the Western Isles – where they are now on permanent loan.
The king.The bishop.
My favourite of all the Lewis Chessmen, is, in fact, no man at all. The expression on the queen’s face is priceless. To me it’s clear she’s irritated, cross and annoyed with someone or something. Grumpiness personified, in fact.
The rook (or warder).The knight.
But some scholars disagree. In their view she’s not grumpy at all, merely deep in thought, as might reasonably be expected during a game of chess. They’re entitled to their expert opinions, obviously, but I reckon they’ve got it wrong. I’ve seen that expression countless times on Mrs P’s face when I’ve displeased her. I know grumpiness when I see it, and that’s it!
Clockwise from top left. Bishop (rear view); Queen (rear view); King (rear view); Knight (head-on view); Rook (warder); Pawn
Although the pawn is relatively plain, and is possibly intended to represent a boundary marker, all of the figurative pieces are full of character. And they all look quite miserable. Again, scholars take the view that the sculptor did not intend to suggest any emotion, but rather to portray seriousness and determination. Personally I prefer to think that they’re fed up because they’ve run out of beer.
As well as viewing a few of the original chessmen in the Lews Museum, visitors can also see modern sculptures inspired by them in various parts of the islands. This towering wooden version of one of the kings was particularly impressive. Without doubt, seeing some of the original Lewis Chessmen, as well as modern artworks they have inspired, was one of the highlights of our tour of the Western Isles.
This may be difficult to believe, but dovecotes were once important status symbols. Yes, that’s right, dovecotes, those quirky structures that our ancestors built for pigeons. Back in the day, you could discern a man’s wealth and social status by the size of his pigeon house. Top guys had huge, sometimes ornate dovecotes, middling guys had plain, little dovecotes. Ordinary guys – a.k.a. commoners, like my ancestors – weren’t allowed to have a dovecote at all.
Sibthorpe Dovecote in Nottinghamshire is believed to date from the 14th century. It is 15 metres high by 10 metres in diameter and has 1,148 nesting chambers.
Why so much fuss about pigeons and the places in which they spent the night? Well, the thing about pigeons is that they were once an important source of meat. In the Middle Ages, before root vegetables were widely available and grown in Britain, keeping livestock such as pigs and cows alive over the winter months was a struggle.
Swainsley Dovecore, Staffordshire. Evidence here of human occupancy, as well as pigeons!
Pigeons, on the other hand, were much less of a challenge. Simply give them a safe place to roost overnight, to build nests and to raise their young, and they look after themselves. At daybreak the birds would fly off to forage for food, before returning to the dovecote as night began to fall. The owner therefore had ready access to fresh meat every day of the year, as well as a plentiful supply of guano with which to fertilise his fields, and even a few feathers if he felt the need to make an arrow or two.
Rendall Doocot is on one of the Orkney islands off the north coast of Scotland. It dates from the mid-1600s. The birds entered the doocot (dovecote) through a small hole in the roof and nested inside
Dovecotes were most probably introduced into Britain by the Norman invaders nearly 1,000 years ago. But the defeated Brits had to be kept in their place, so from the outset the right to keep doves was limited to the Norman aristocratic elite and their descendants. For this reason, early dovecotes were usually sited in or close to castles and great houses.
Tucked away in the far right of this photo, which features the 16th century Ford Green Hall in Staffordshire, is an early 18th-century brickwork dovecote. The windows suggest a later conversion for human occupancy.
Unsurprisingly, given our obsession with social status, dovecotes soon became a vehicle for one-upmanship. They were strategically located within estates, on approach roads or next to the main entrance, ensuring they could be seen easily by those whom the Lord wished to impress. And no expense was spared in the design of a dovecote – bigger was better, and hugely ornate was better still.
Dunster Dovecote in Somerset dates from the late 16th century
It is reckoned that, by the middle of the 17th century, there were over 25,000 dovecotes in England. At around that time a more relaxed attitude began to emerge; commoners, albeit commoners with a good deal of money, began to build modest pigeon dwellings of their own. This, in turn, destroyed the incentive for members of the elite to construct grand dovecotes – there was no longer any social status to be gained from pigeon houses if mere commoners were allowed to have one!
Kinwarton Dovecote in Warwickshire dates from the 14th century and has over 580 nesting chambers. It is the only remaining relic of a moated grange (country house with associated farm buildings) belonging to the nearby Abbey of Evesham.
The final nail in the coffin of dovecotes came in the early 18th century, when root vegetables were introduced into British agriculture. From that point, farmed livestock could be overwintered in large numbers, eliminating the need for alternative sources of meat during the colder months. Dovecotes were no longer needed. They swiftly fell out of fashion and into disrepair.
Wichenford Dovecote in Worcestershire is timber-framed and dates from the 17th century. IMAGE CREDIT: Wichenford Dovecote by Chris Allen, CC BY-SA 2.0 <https://creativecommons.org/licenses/by-sa/2.0>, via Wikimedia Commons
Today anyone can have a dovecote, but few of us bother. If you want it, fresh meat is available to buy in the shops all year round, and for those who care about such things social status is determined by the schools we attended, the jobs we do, the clothes we wear and the cars we drive.
A modern dovecote at Trent Lock, Nottinghamshire. Size clearly counts for less in the 21st century!
But as this post illustrates, over the years Mrs P and I have stumbled across numerous dovecotes scattered haphazardly across the British landscape. Some have been restored and adapted for modern use, while others stand abandoned in the countryside, memorials to a forgotten world in which size really mattered and pigeon pie helped keep the ruling elite well fed during the winter months.
Most old buildings have a story to tell: you just have to know where to look. Great Dixter, in the county of East Sussex, is a case in point. In its present form it dates from 1910-12, the work of celebrated architect Sir Edwin Lutyens (1869-1944). Lutyens was famous for imaginatively adapting traditional architectural styles to the requirements of his era, so it should probably come as no surprise that Great Dixter is in fact three buildings – two of them medieval – in one.
Great Dixter – three houses in one.
The original building on the site was a house known simply as Dixter, and dates from the mid-15th century. When businessman Nathaniel Lloyd (1867-1933) bought it in 1909, he quickly decided that it didn’t meet his 20th century needs. However he was a wealthy man, thanks to his colour printing business, wealthy enough to be able to buy his way out of the problem.
The oldest part of Great Dixter was built between 1440 and 1454.
Lloyd’s solution was to purchase a 16th century Yeoman’s Hall, built in a similar style, from the adjoining county of Kent. This new acquisition was swiftly dismantled, loaded onto trucks and brought to Dixter for re-assembly. Lutyens was hired to renovate both buildings, and to design and construct a third, linking the two older structures together. The result was a single house, much larger than its individual components, that was given the name Great Dixter.
The Great Dixter we see today is, in effect, an early 20th century, sanitised re-imagining of medieval life. Eat your heart out, Walt Disney!
Probably the most significant room is the Great Hall. At 40ft (12m) long by 31ft (9.5m) high, it is one of the largest surviving medieval timber frame halls in the country. It looks wonderfully, romantically comfortable. Wow, we think to ourselves, didn’t they live well in the Middle Ages! But don’t be fooled, back in the day the Great Hall was altogether less agreeable than today’s visitor to Great Dixter might assume.
Two views of the Great Hall, as modernised by Edwin Lutyens for comfortable 20th century living. In medieval times the Great Hall would have been a public space, open to the wider family and guests.
Originally the floor was nothing more than beaten earth, covered with rushes. The Great Hall was heated by an open fire in the centre of that floor, the smoke from which escaped through unglazed windows – which could only be closed off with wooden shutters – or via a louvre-capped hole in the roof. To this day the wooden roof beams are stained black, evidence of the smoky-choky environment the medieval occupants had to endure.
The Solar would have been the principal private apartment of the 15th century house.
Unsurprisingly, this was not a lifestyle that Lloyd intended to embrace. He and his family used the Great Hall as their living and dining room for around 20 years, and to give them a standard of living in line with their perceived position in society, they installed modern amenities, including electric lighting and central heating. Radiators are concealed beneath old oak chests specially adapted for the purpose, and there’s not a shuttered window or wisp of smoke in sight. Lloyd was in love with the romance of life in the Middle Ages, not its harsh realities.
In medieval times the Parlour was one of the other private room to which the family could escape.
Only four rooms at Great Dixter are open to the public, as most of the building is used as accommodation for international students of gardening who are based on the property. While none of the others is as special as the Great Hall, all are impressive. Courtesy of Edwin Lutyens, they conjure up cosy, sentimental notions of a lost medieval world. I’m sure the Lloyds must have been happy living in their Disneyesque fantasy world; I know I would.
This is part of the 16th century Yeoman’s Hall, which was dismantled and moved here from Kent. In the early 20th century Mr and Mrs Lloyd used it as their bedroom
But now I have a confession to make. Great Dixter is a fascinating building that simply oozes with history (real and imagined) and architectural charm (I just love those ancient timbers), but the thing I enjoyed seeing most of all during our visit was this delightfully witty little carving of a dachshund! Yes, I know, it seems like I’m trivialising an important, Grade I Listed piece of architecture. But that’s not the intention. Surely it’s no sin to make the most of an unexpected opportunity for a happy laugh in these troubled times?
Christopher Lloyd was clearly a dog lover with a mischievous sense of humour.
Christopher Lloyd, who was the youngest of Nathaniel Lloyd’s children and spent his whole life at Great Dixter, was mad-keen on dachshunds (aka wiener dogs or sausage dogs), and happily shared the property with these furry draft excluders. The presence of the carving hints at his love for these popular little dogs, and helps turn what could otherwise appear to be a sterile piece of architectural whimsy into a home lived in by a real person. Way to go, Christopher!
We’ll soon be heading north to Scotland on our annual pilgrimage. The Scottish landscape and natural scenery are fabulous, but some of the little fishing villages are quaintly picturesque too. To me, born in London and resident for nearly 50 years in landlocked Derbyshire, the seaside seems like another world, so it’s always a treat whenever we go there.
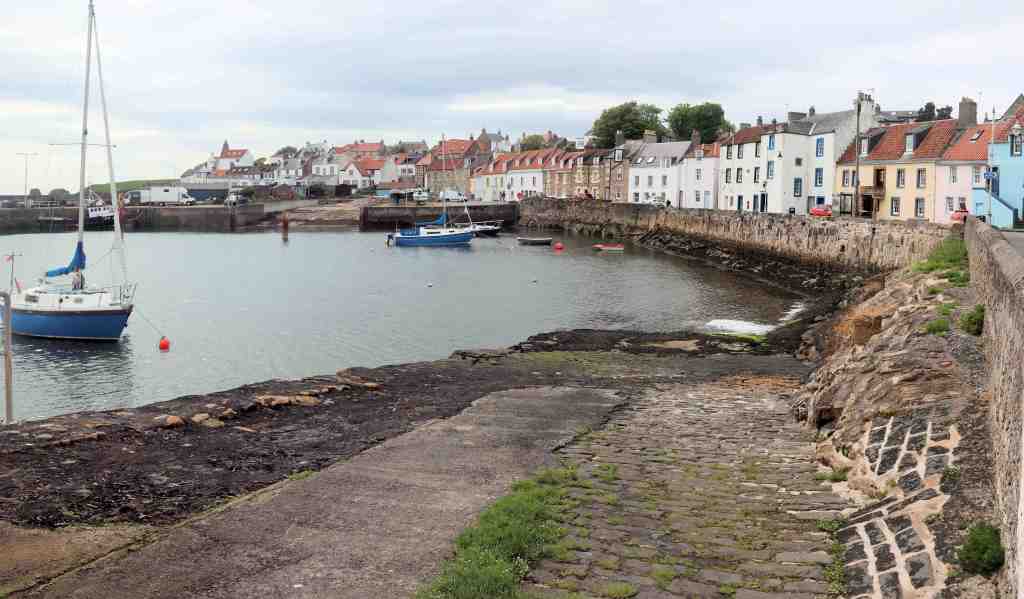
The picturesque harbour at St Monans
One of the fishing villages that caught our eye during our last trip to Scotland was St Monans in the county of Fife. The village is named for the eponymous 6th century saint who came from Ireland to Scotland to spread the teachings of Christianity. At its heart is the harbour, overlooked by traditional fishermen’s cottages, some with white walls, others colourfully painted. They date predominantly from the 18th and 19th centuries, and although most have since been significantly altered, their origins are clear if you know how to read the signs.
More harbour views…seems like another world born in London and resident for nearly 50 years in landlocked Derbyshire!
Many of the cottages are roofed with distinctive red pantiles. This style, which is found widely in villages on the east coast of Scotland, originated across the North Sea in the Low Countries (the Netherlands and Belgium). The pantiles were used as ballast on trading ships returning from mainland Europe, and were then adopted as roofing materials when the ships were unloaded at St Monans.
Pantiles can be seen on several of these cottages. Note also, on some of the roofs, the “crow-stepped” gables that are believed to have been developed to break up the airflow and protect the tiles from being blown off in a gale.
To my eyes, the most striking feature of some of these cottages is the forestairs, an outdoor staircase leading to a door on the first floor. Fewer than ten examples survive today, but in the past they would have been much more common. They hark back to the heydays of the fishing industry, when living accommodation would often have been on the first floor, above a boat store, workshop and sail store on the ground floor.
The outdoor staircases (forestairs) leading to doors on the first floor are an echo of the time when the residents of these cottages were fishermen.
Although it is the historic residential buildings that give St Monans its character, the church is also worthy of comment. It dates from 1369, and was originally founded by King David II of Scotland in gratitude for his having survived a shipwreck on the coast nearby. Originally built as a small house of Dominican friars, it was restored in the early 19th century and now serves as the local parish church. When viewed from most angles the church has the sea as its background. It is widely claimed to be the nearest to the sea of any church in Scotland.
A little further outside St Monans is the last remaining windmill in Fife, a relic of the salt industry. Large scale salt production began here in the late 18th century, and the windmill was used to pump seawater into the saltpans where it would be evaporated to reveal the finished product. The industry lasted only a few decades before closing down in 1825. The remains of the saltpans are unimpressive, little more than a few grassy mounds and depressions close to the shoreline. The windmill, however, has been restored and acts as a reminder of an industry that is unknown to most people today.
The (reconstructed) windmill, and the (barely visible) humps and bumps in the grass between it and the sea, are all that remains of a salt production industry that closed down 200 years ago.
By no stretch of the imagination could St Monans be described as spectacular. But there’s lots to admire there, including glimpses of a world and a lifestyle that is a total mystery to those of us who live our lives a very long way from the sea. Definitely worth a visit, if you’re ever in that part of Scotland.
Foul weather was our constant companion from the start of 2024. It wore us down, the sombre grey sky, the biting wind, the constant rain. There was no pleasure to be had in going out, so we stayed at home, and as grim weeks ganged up to become relentlessly miserable months we started to go stir-crazy. So when, at last, conditions began to improve we quickly decided we deserved a treat, courtesy of our local heritage railway.
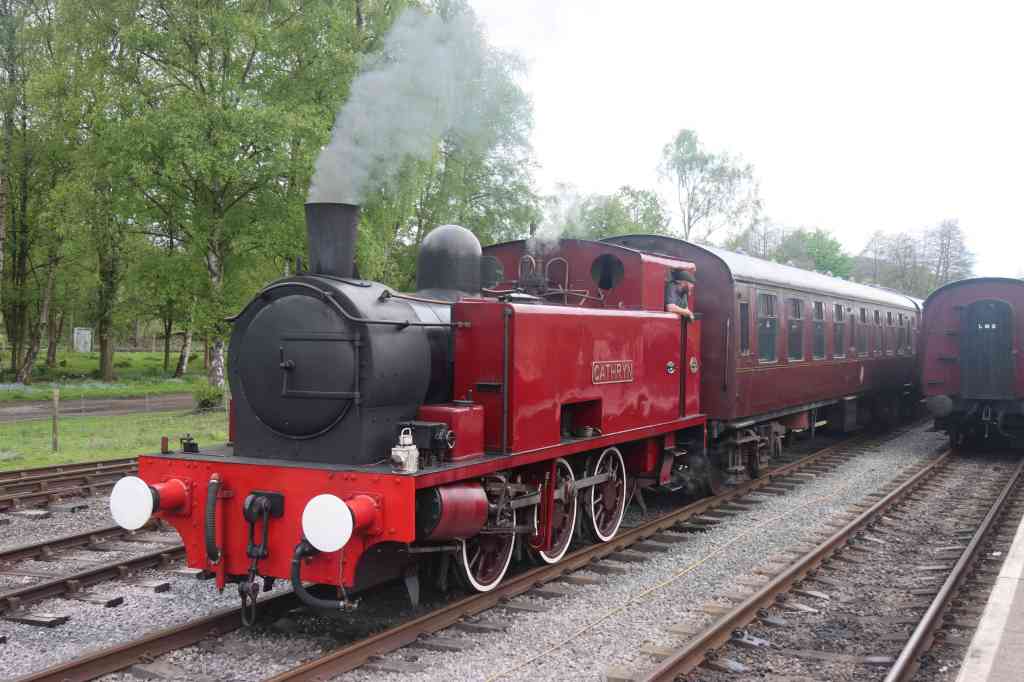
This is Peak Rail at its best…the sight, and the sounds and the smells of a gleaming, steaming locomotive! This loco was built in 1955.
We live in Derbyshire, on the edge of the Peak District. Famed for the natural beauty of its limestone hills and verdant dales, in 1951 the Peak District became the UK’s first national park. The railway that crossed it, running between Derby and Manchester, was a triumph of nineteenth century civil engineering. It was claimed by many to be Britain’s most scenic railway line.
Sadly I never got to find out in person if this claim was true. Much of the line was closed down in the 1960s, the victim of an efficiency drive shaped by the infamous “Beeching Report” of 1962. Accountants, politicians and British Rail bosses doubtless allowed themselves a glass of champagne to celebrate this “victory” for cost-effectiveness, but railway enthusiasts were dismayed. Their response was to band together to form the “Peak Railway Society” – later “Peak Rail Operations – with the aim of restoring the line for recreational and community use.
This is the little steam locomotive that pulled our restaurant car. It dates from 1946.
Half a century later, the dream lives on. Peak Rail has succeeded in re-opening around 4 miles (6.5 km) of track, between Rowsley South Station and Matlock, over which it operates a service featuring heritage steam and diesel locomotives. Here’s how Peak Rail describes its offer:
Whether it’s simply a nostalgic journey back to a bygone age or a discovery of the sights and sounds…of a steam or diesel locomotive[,] Peak Rail welcomes you to experience the thrill of our preserved railway whilst travelling through the delightful Derbyshire countryside…As well as our normal train journeys, there is something for everyone to enjoy, luxury dining is available on our Palatine Restaurant Car which offers Afternoon Teas and operates on various days during the year. [Source: Peak rail website, retrieved 14 May, 2024]
Views from the train hint at the picturesque charms of Derbyshire’s rural landscape
The reality, it must be said, proved to be more modest than the marketing hype. The part of Derbyshire through which the train travels is pleasant, but not exceptional (it’s on the edge of the national park rather than within it), and given that the line is just 4 miles long there’s not a huge amount to see. The locomotive that powered our train gleamed brightly in the welcome afternoon sunshine, but wasn’t by any stretch of the imagination remarkable in the context of other UK heritage steam trains. And the Afternoon Tea, while thoroughly enjoyable, didn’t align with my understanding of the words “luxury dining!”
But it’s important to remember that this is an organisation run by volunteers, and a service delivered almost entirely by volunteers. It’s not a commercial operation, so you have to adjust your expectations accordingly.
Not the best Afternoon Tea we’ve ever had, but the setting makes it a memorable treat
Peak Rail offers an opportunity to escape the rigours of the 21st century for a couple of hours, and to wallow in nostalgia. Back in the 1970s, dear old British Rail – the late, unlamented provider of the UK’s national rail network at the time – ran a series of commercials that sought to persuade motorists to abandon their cars in favour of rail travel. Its strapline was “let the train take the strain,” and that’s just what we did for a couple of hours, courtesy of Peak Rail.
Thanks to Peak Rail we were finally able to get back on track, after many months of meteorological misery. I’m pleased to report that a fine time was had by all
For most British people, the early decades of the Industrial Revolution were a grim time to be alive. Conditions were horrendous. Workers routinely had to labour for 12 to 14 hours per day in harshly managed and often dangerous factories, for which they received a pittance in pay that was barely enough to cover basic necessities. And when they got home from their workplaces things got no better, as these workers usually lived in cramped, cold and insanitary accommodation provided by bosses who were motivated solely by the pursuit of profit.
Mill 3 replaced an earlier mill destroyed by fire in 1819. It now houses the site’s main exhibitions, including working mill machinery.
Let’s be honest, some early captains of industry were monsters who cared nothing for the welfare of the men, women and children upon whose lives they impacted. But not all of them. New Lanark in Scotland was proof that there were workable alternatives to rampant, exploitative capitalism.
The “new buildings” were constructed by David Dale as millworker’s housing in 1798. Robert Owen enlarged them as the village size increased.
Founded in 1785, New Lanark is a village in southern Scotland clustered around several cotton mills that harnessed the power of the River Clyde. Under the direction of joint founder David Dale (1739 – 1806), this was an entirely new settlement, built as accommodation for the millworkers and their families. New Lanark thrived. Within a decade of its foundation the village was home to one of the largest and most important cotton mill complexes of its period, employing around 1,500 people.
Prior to his involvement with the New Lanark project, Dale was a prosperous Glasgow-based cloth merchant. He was also a man with a conscience, someone whose philanthropic tendencies tempered, to some degree, his capitalist instincts. This was evidenced by his treatment of the orphan apprentices who worked at his mills – Dale ensured they were taught to read and write, were well fed, and were provided with clothing and decent accommodation.
Although the accommodation it provided was decent by the standards of the day, in the early years of New Lanark whole families lived in a single room.
In 1799 Dale’s daughter Caroline married Robert Owen (1771 – 1858), a Welsh-born industrialist and social reformer. Soon after, David Dale sold New Lanark to his new son-in-law, who formally took over as mill manager in 1800. Owen was committed to continuing the philanthropic approach to industrial working that Dale had initiated, and under his management New Lanark became a model community, emphasizing social welfare and improved living conditions for workers.
Robert Owen was a Utopian social reformer, who aimed to create a perfect, harmonious society in which poverty and unemployment were eliminated. Owen’s abilities as a business manager were central to the success of his social experiment, for it was the profitability of the cotton mills that provided the cash needed to finance schemes designed to improve the lives of his workforce. A vibrant and resilient community was central to his thinking.
Robert Owen’s School for Children was completed in about 1818, providing spacious classrooms for its students. Punishment was not allowed, with strategies of encouragement and kindness being adopted instead.
Owen’s intentions can be discerned from the creation of the Institute for the Formation of Character. Opening in 1817, it was intended to provide educational and recreational facilities for the whole community. Amongst these were a library and reading room, classrooms and halls for concerts and dancing. It also accommodated what is thought to be the world’s first nursery school.
These two photos offer a glimpse the types of mill machinery in use at New Lanark.
About a year after the opening of the Institute, work was completed on Robert Owen’s School for Children. Here’s what the New Lanark Trust has to say about this visionary initiative:
Owen spared no expense in building and equipping his school, and the curriculum included music, dancing and singing, as well as art, natural history, geography and world history. Punishment was not allowed. Instead, kindness, encouragement, and the fostering of children’s natural curiosity were deemed to be much more effective. [Source: New Lanark Heritage Trail – A guide to New Lanark’s Historic Buildings, 2008]
Owen’s idealism is also apparent from the way he set up his Village Store, which was completed in 1813. It effectively had a retail monopoly in the village, and many other industrialists used such arrangements to their financial advantage by providing poor quality goods at inflated prices. In contrast, Owen put the community’s welfare first, buying good quality food and household goods in bulk, and selling these to his workers at close to cost price. Any profits made were re-invested in the village, being put towards the running costs of the School.
Another view of Mill 3.
Robert Owen was clearly one of the good guys, and his enlightened methods attracted international attention. In 1824 he sold the New Lanark mills and moved to the USA, where where he planned to establish a Utopian Community or “Village of Unity and Mutual Cooperation” based upon the principles that had helped shape his grand Scottish project. However this experiment, based at the settlement of New Harmony in Indiana, proved largely unsuccessful and in 1828 he returned to the UK, financially much poorer but still optimistic that one day the rest of the world would come round to his way of thinking.
Owen’s legacy is now preserved by The New Lanark Trust, which was formed in 1974, six years after the final closure of the cotton mills. The village was one of the earliest examples of a planned settlement, where layout, housing design, and green spaces were carefully considered. Its architecture showcased a blend of practicality and aesthetics, emphasizing functionality while maintaining a pleasant environment. All of this can be enjoyed by visitors, who also have an opportunity to get up close to some of the machinery that drove the success of New Lanark’s cotton mills. Tourists can even visit Owen’s modest house, as well as examples of workers’ accommodation.
Although larger and grander than the homes of his workers, Robert Owen’s house is refreshingly modest for the owner of such a large and successful mill complex.
The Trust’s aim has been to restore the village as a living, working community, but one which also offers visitors tantalising glimpses of a lost world shaped by a remarkable man. A measure of its success was evident in 2001, when New Lanark was listed as a UNESCO World Heritage Site. The village and its cotton mills are now a major tourist attraction, and deserve to be visited by anyone with an interest in industrial history.
I have often written on this blog about our visits to some of the UK’s grand houses, houses that are hundreds of years old and oozing with history. You might assume that all our great domestic properties have a pedigree dating back many centuries, but you’d be mistaken. Some of them are much younger; Waddesdon Manor, at less than 150 years old, is one of the new kids on the block. Despite that – or maybe because of it – Waddesdon is one of the most opulent and ostentatious of them all. But it’s a bit over the top, in my humble opinion.
Rear view of Waddesdon Manor. The bedding plants on the parterre are changed each spring and summer.
Waddesdon Manor is located in the Buckinghamshire village of Waddesdon (no surprises there, I guess!), around 50 miles (80 km) north-west of London. It was constructed between 1874 and 1889 at the behest of Baron Ferdinand de Rothschild (1839-1898), a member of the enormously wealthy Austrian banking family.
The fountain at the centre of the parterre was originally made for an Italian palace in Colorno.
In 1874, Rothschild – known as “Ferdy” to his sister and close friends – bought the Waddesdon agricultural estate from the Duke of Marlborough, with money he’d inherited from his father. He’d come across it when fox-hunting in the area, and clearly saw its potential. The estate had no house, park or garden at that time, and therefore offered Rothschild a blank canvas upon which to impose his will.
Front elevation of Waddesdon Manor (sadly in shadow, but at least the more attractive rear view – including the parterre – was well lit!)
Said to be as much at home in Paris as in London, Ferdy was an ardent Francophile. His vision for Waddesdon was to build a magnificent mansion in the neo-Renaissance style, copying features from several of his favourite French chateaux. And he was also keen on giving Waddesdon an unforgettable garden, including a parterre (a symmetrical, formal garden design with intricate patterns), a colourful and fragrant rose garden, a serene water garden and an aviary of epic proportions.
Ferdy was very fond of birds. This cast iron aviary was erected in 1889 to house his collection.
Given his wealth, it is to be expected that Ferdy would spare no expense in fulfilling his dreams at Waddesdon Manor. More surprising, perhaps, is the fact that he never intended to live there permanently. His plan was to use Waddesdon simply as a summer weekend retreat, a place where he could entertain high-society guests and show off his vast, priceless collection of art and antiquities.
The Grey Drawing Room, to which lady guests retired after dinner!
Baron Rothschild was clearly an intelligent, well-educated man, and must have been familiar with concepts such as modesty, moderation and self-restraint. Plainly, however, he thought they shouldn’t apply to him!
Ferdy’s “Renaissance Museum” was once housed in this corner room
The great and the good – as they no doubt liked to think of themselves – were Ferdy’s guests at Waddesdon. Even Queen Victoria and the future king Edward VII spent time there, thus reassuring a man of Austrian heritage and born in France that he’d made the grade as a fully fledged English gentleman.
The Organ Clock is Dutch, and dates from c1775
After Ferdy’s death in 1898, Waddesdon passed through the hands of two other members of the Rothschild family before, in 1957, it was bequeathed to the National Trust. At last, some 83 years after the project was born, ordinary members of the public were able to visit the property, to view the stunning art collection, and to witness at first hand how the other half lives!
Left: The Red Drawing Room. Centre: The East Gallery. Right: The Baron’s Room.
Unusually, unlike most National Trust properties, at Waddesdon the donor’s family continues to manage the house and to invest in it through the Rothschild Foundation. And it was through the financial support of the family that the stunning Wedding Cake art installation by Portuguese artist extraordinaire Joana Vasconcelos – which I wrote about in an earlier post – found its way to Waddesdon.
The dining room seats 24, just enough for one of Ferdy’s famous house parties
Waddesdon is extraordinary. The “three Os” sum it up perfectly – Opulent, Ostentatious and Over-the-top. I’m pleased we finally got around to visiting it last year. On the one hand it’s a truly magnificent creation, breath-taking, almost surreal. Definitely worth the entrance fee.
Automaton elephant clock, made in London in 1770
But on the other hand, Waddesdon is just a bit too much. It’s reminds me of being back at school, of that annoying kid sitting at the front of the classroom, the kid who was always waving their hand furiously in the air to attract teacher, making it abundantly clear that he (or she) was much, much better than the rest of us. You remember that kid, don’t you? Well, Waddesdon’s a bit like that, full of itself, boastful in the extreme, bling on steroids!
Last week I wrote about a visit to Pashley Manor, the estate where Anne Boleyn – the tragic, second wife of King Henry VIII – spent time as a child. However, she grew up primarily at Hever Castle, which is some 30 miles (48km) from Pashley. While Pashley Manor is quaintly picturesque, Hever Castle is altogether grander, as befitting the social status of Anne’s family.
Hever Castle’s origins lie in the 13th century, when it was simply a country house with a number of outbuildings. Its rebirth as a castle began in 1271 when the owner was granted a license to crenelate it, in other words to erect battlements in the style of a castle. In the 14th century the transformation continued with the construction of the walls, towers, a moat and a grand gatehouse.
The Boleyn family took possession of Hever in 1462, and in the decades that followed “modernised” it in accordance with the fashions of the age. Anne lived here from about 1500. However her family were ambitious for her, and so in 1513 they sent her abroad to the court of Archduchess Margaret in the Netherlands to learn the skills required by a successful royal courtier.
Upon her return Anne soon caught the eye of Henry VIII, who was notoriously randy and had a roving eye to match. Their courtship is thought to have taken place partly at Hever, where the King may even have stayed on occasions while chasing his dream. Eventually – inevitably, I suppose, given his royal status- Henry got his girl.
The courtyard
But, as history tells us, things did not work out as either party had hoped, and in 1536 Henry had Anne executed on what one strongly suspects were trumped-up charges. She was accused of satisfying her “frail and carnal appetites” by having sexual relationships with no fewer than five courtiers, including her brother, George Boleyn and the king’s good friend Sir Henry Norris . Anne was also accused of plotting with her lovers to have Henry killed.
“The Astor Wing” dates from the early 20th century, but was built to look much older
Anne’s father, Thomas Boleyn, continued to live at Hever until his death in 1539. His brother inherited the castle, but sold it to Henry VIII the following year. The King in turn gave it to Anne of Cleves – his fourth wife! – as part of her divorce settlement.
Some grand rooms, but not at all Tudor (William Waldorf Astor was here!)
In the centuries that followed Hever passed through many hands until, in 1903, it was bought by William Waldorf Astor, reputedly the USA’s wealthiest man. By this time Hever Castle had fallen into disrepair, so Astor commissioned a major restoration project as well as the creation of new pleasure gardens. It was a huge, costly undertaking, employing 748 men to work on the castle itself, and a further 800 men to excavate a 38 acre (15ha) lake. The results were spectacular, creating the Hever that visitors see today.
IMAGE CREDIT: English school, Public domain, via Wikimedia Commons (The painting dates from 1550)
The Anne Boleyn connection is a key part of Hever Castle’s tourist offer to visitors, but would she even recognise the place? Although the moat and external views of the gatehouse and a couple of other buildings might look familiar, I suspect that on closer inspection she would feel like a stranger in a strange land. Hever is an amalgam of styles and fashions, its Tudor past sanitised and largely buried by Astor’s efforts and those of countless other owners.
Astor was here too! The Italian Garden that visitors enjoy at Hever today was commissioned by him.
Does this really matter? No, I guess not. Hever is a fascinating place in its own right, but is of limited help to history students seeking insights into the life and times of Anne Boleyn. Visitors should enjoy Hever for what it is, without falling into the trap of believing that it throws much light on the realities of life in Tudor England. It doesn’t!
____ ____ ____ ____ ____
Note for regular readers of this blog: Summer is fast approaching, although as I listen to the rain pummelling down outside it’s a bit difficult to believe right now! We already have two big trips to Scotland, planned for summer / early autumn, and no doubt we’ll think of a few other places to visit too. All this will provide me with lots more material to write about, while at the same time eating into the time I set aside for writing. So, for the next few months, my schedule will be to blog once every two weeks. I will aim to publish on alternate Wednesdays. Weekly posts should resume in November.
On its website, Pashley Manor Gardens in East Sussex claims to be “one of the finest gardens in England”. That may or may not be a bit of an exaggeration – I’m no expert on things horticultural! – but when we visited last autumn it seemed like a pleasant place to while away an afternoon. The flowers were colourful and the manor house was a picture of Tudor charm, but for my taste what raised Pashley to another level was the mix of modern sculptures scattered throughout the gardens. The most compelling of these depicts the tragic figure of Anne Boleyn.
“To the Show” by Helen Sinclair. The flower towering above her is Brugmansia or Angel’s Trumpets, a member of the nightshade family.
The current manor, which is not open to visitors, dates from 1550 and retains its classic Tudor half-timbered frontage. But this is not the estate’s original house, as prior to its construction there was a hunting lodge on another part of the grounds.
Pashley Manor House dates from 1550
The hunting lodge was owned by the Boleyn family, and it is believed that Anne Boleyn – King Henry VIII’s second wife, who was executed in 1536 – spent part of her childhood here. Appropriately, there is a sculpture of Anne near the spot where the hunting lodge once stood. This haunting work by local sculptor Philip Jackson is a moving tribute to a woman who married for love, and later died on the orders of her paranoid, brutal husband. The gardens that we see today bear little if any resemblance to what Anne would have witnessed 500 years ago, but clearly her ghost still walks the land.
Anne Boleyn by Philip Jackson
Following Anne’s execution, the fortunes of the entire Boleyn family went into freefall, and in 1540 the estate was sold to Sir Thomas May, who set about building the house that still stands today. In the centuries that followed the Pashley estate passed through the hands of several more families, who further developed it in accordance with the fashions of their age.
The manor house was unoccupied during the period 1922-45, and fell into disrepair. When the current owners, Mr and Mrs James Sellick, bought the property in 1981 the gardens had been long neglected, but the Sellicks were determined to restore them to their former glory. They opened Pashley Manor Gardens to the public for the first time in 1992. Just five years later the gardens won the Historic Houses Association / Christie’s Garden of the Year award, and in the decades since then work has continued to develop them further.
“The Sky Turned Upside Down” by Helen Sinclair “St Francis” by Mary Cox“Pan” by Mary Cox“Amelia” by Yvonne WildiSadly, the title and attribution of this one are unknown
The Sellicks clearly spotted the growing popularity of sculpture parks and gardens, and calculated that a scattering of sculptures would enhance the Pashley offer. No doubt these sculptures, which range “from abstract to engagingly figurative” also generate a bit of extra income, as most of the pieces on display are for sale. The works on show are not as imposing or spectacular as those at, say, the Leonardslee Gardens and Sculpture Park, but the best of them are good fun.
Left: “Dancing Dog” by Mary Cox; Centre: “Dancer” by Mary Cox”; Right: “il Marchese” by Philip Jackson.
Pashley Manor Gardens were definitely worth a visit. When we’re next in that part of the country I’d be pleased to call in again – perhaps earlier in the season, when a different range of flowers will be in bloom – to see how the Sellicks’ project is developing, and to spot some new sculptures. Hopefully the ghost of Anne Boleyn will still be in attendance.






 Now I'm 64