At last, after a gap of nearly four years due to the Covid pandemic, we’re heading back to Scotland. Our final destination is Orkney – our favourite place in the whole world – but during the long drive north there’s time to stop off at some other Scottish highlights. And those highlights don’t come much higher than the Kelpies, reputed to be the largest equine sculptures in the world
“The Kelpies” by Andy Scott (born 1964)
Dating from 2013/14, the monumental steel sculptures by artist Andy Scott stand 30 metres (100 feet) high, and weigh in at more than 300 tonnes each. They are made up of an extraordinary 34,566 separate pieces, including 7,918 huck bolts (whatever they are!) and 928 steel skin plates. The pieces took a whole year to manufacture, and the final assembly of the sculptures took 90 days.
The Kelpies tower over the Forth and Clyde Canal
According to Scottish folk mythology, a kelpie is a dangerous shape-shifting creature that lives in water but can also appear on land – close to a river, of course – as a grey or white pony. In designing his sculptures Andy Scott imagined two Kelpies emerging from a river in the form of horses. His sketch (below) shows how the now familiar heads of his two creations relate to the whole animals.
Andy Scott’s vision of kelpies emerging from the water
Folklore tells us that children in particular are attracted to these cute equine critters. But therein lurks a terrifying danger, for if anyone tries to ride one, the animal’s sticky magical hide will not allow them to dismount! The Kelpie then carries its victim into the river and eats him. Worse still, Kelpies are very sneaky and may also appear in human form, materializing as pretty young women in an attempt to lure lustful men to their deaths – see below how this played out in the gratuitously salacious imagination of artist Herbert James Draper (1863 – 1920). Or they might take on the form of a human mugger, laying in wait by the river until a passer-by is close enough to ambush, capture and kill.
IMAGE CREDIT: “The Kelpie” (1913) by Herbert James Draper, Public domain, via Wikimedia Commons
Fortunately Kelpies have an Achilles heel, a weak spot that enables humans to subdue them. To overcome a Kelpie you must grab hold of its bridle, at which point it will fall under your command. Captive Kelpies are prized for their immense strength and endurance. Having been transformed from malevolent spirits into compliant draught animals, they can be harnessed to safely carry passengers or to haul vast loads.
This Kelpie dwarfs a passer-by!
Scott’s sculptures are modelled on a real life beast-of-burden, the iconic Clydesdale horse. These magnificent draught animals played a key role in the early days of Scotland’s industrial revolution, hauling barges and wagons laden with raw materials and manufactured goods to where they were needed. To ensure his sculptures captured the essence of Clydesdale horses Scott worked closely with two local animals called Duke and Baron (see below), and is reported to have developed a close relationship with them.
Helix Park near Falkirk in the central Scottish lowlands, where Scott’s sculptures are to be found, is no stranger to Clydesdales. The Forth and Clyde Canal runs through the Park, and Clydesdale horses must once have been a familiar sight trudging wearily along its banks hauling monstrously heavy barges. Scott’s sculpture pays due homage to their heroic efforts, as well as reflecting a fascinating part of Scottish folklore.
Inside a Kelpie!
Andy Scott has done a great job, creating two stunning, monumental sculptures that are deeply embedded in Scottish history and mythology. As well as viewing them from afar, this time we signed up for a special tour which took us inside one of them and enabled us to better appreciate the huge creative and engineering effort that went into making these vast sculptures. I’m so pleased that we broke our journey north to re-acquaint ourselves with the Kelpies, which are unquestionably amongst my favourite pieces of public art in the UK.
When I was a kid I thought I knew all there was to know about castles. In my mind these ancient, grim monstrosities were built for heroic defence in times of war. Their imposing ramparts were, I believed, always surrounded by an unfathomably deep moat and punctuated with soaring towers in which the lord could lock up captured enemy warriors, as well as random passing princesses. A single, rickety drawbridge crossed the moat and led to a sturdy gate, above which was one of those ominous holes through which the defenders could pour hot oil and other nasties onto the heads of their adversaries. This romantic image of castles inevitably beguiled and seduced my younger self.
Arundel Castle
In my innocence it never occurred to me that castles were also homes, that people lived out their daily lives in them. And of course, as the centuries passed and a fragile peace took hold across the land, castles outgrew their original purpose. No longer needed for defence, they were redesigned to become places where the wealthy and powerful could show off to their neighbours. Castles morphed into mansions meant for boasting rather than battles.
Arundel Castle in West Sussex is a case in point. Work began on the construction of the castle in 1067, just a year after the Norman conquest of England, and the towering walls and sturdy gates leave the visitor in no doubt that defence was once the main purpose of this place. But even the most well made of castles are not impregnable, as Arundel’s 800 Royalist defenders learned to their cost when besieged by Parliamentarian forces during the English Civil War in 1643. They surrendered after just 18 days, and in due course Parliament ordered the destruction of the fortifications to ensure that the castle could play no role in any future conflict.
Gatehouse, Arundel Castle
The castle’s fighting days were over, and it languished in ruins for many decades, its owners – successive Dukes of Norfolk – having other priorities at the time. The 8th Duke eventually carried out a few repairs around 1718, and about 70 years later the 11th Duke (aka “the Drunken Duke!”) undertook some further restoration. And in the early 1840s the 13th Duke internally remodelled the castle in preparation for a visit in 1846 by Queen Victoria and Prince Albert.
The Baron’s Hall, Arundel CastleDining Room, Arundel Castle
Wealthy Victorians were never happier than when “improving” their homes, so it’s no surprise that between 1875 and 1905 the 15th Duke embarked upon yet another grand project to modernise Arundel Castle in line with upper-class fashions of the time. It is the 15th Duke’s legacy that is most visible to visitors today, and it’s thanks to him that Arundel Castle became one of the first English country houses to be fitted with electric lights, integral fire fighting equipment, service lifts and central heating. Although the walls and gates make the castle’s defensive origins abundantly clear, many of the internal fittings are grand – opulent, even – and obviously belong to a totally different, post-medieval world.
The Duke of Norfolk is still king of his own private castle, but a charitable trust maintains the buildings, grounds and contents, guaranteeing public access for at least 100 days per annum. The Trust seeks to
“maximise the public enjoyment and education by refurbishing and improving displays and the condition of artefacts, supported by hosting special events such as jousting, civil war re-enactments and other events in keeping with its history.”
The Library, Arundel CastleCanaletto Room, Arundel Castle
Arundel Castle is an interesting place to visit, but vastly at odds with the image of castles that so captivated my imagination as a child. On the one hand I guess we should be grateful that successive Dukes chose to preserve it, rather than simply bulldoze it to the ground and replace it with something extravagantly tasteless. But on the other hand no amount of jousting events or civil war re-enactments can mask the fact that – aside from the walls and gatehouses – the medieval world that gave birth to it is difficult for casual visitors to identify. I don’t think a trip here would have helped me much with that school history project on castles I wrote nearly 60 years ago!
Warwick Castle is perhaps an even more extreme example of a medieval masterpiece that has been ruthlessly repackaged for a 21st century audience. In many ways it feels more like a theme park than a historical site, a fact brought home to us when we encountered Zog the accident-prone dragon shortly after arriving for our visit last month. Zog is the creation of the wonderful children’s author Julia Donaldson, brought to life by illustrator Axel Scheffler. I have a lot of time for Julia and greatly admire her work – who doesn’t love the Gruffalo? – but I can’t feeling that Zog has his place, and Warwick Castle isn’t it.
Zog at Warwick Castle
Like Arundel, Warwick Castle’s origins lie in the 11th century, in the immediate aftermath of the Norman Conquest. And just like Arundel, it served as a fortification for several hundred years before being re-born as a lavish country house. In 1978 it was purchased by the Tussauds Group, which at one point managed a portfolio of over 50 tourist attractions including Madam Tussauds waxworks, Legoland theme parks, the London Eye, Alton Towers, Thorpe Park and Chessington World of Adventures. In 2007 the Tussauds Group was itself acquired by Merlin Entertainments, which in so doing, became the world’s second largest leisure group after Disney. And that, I suppose, tells us all we need to know about Warwick Castle’s 21st century offer!
Warwick Castle. Left: The Gatehouse. Top Right: Inside the walls. Bottom Right: Reconstruction of a trebuchet on land just outside the castle walls
As we learned when we were there, Warwick Castle today is all about “visitor experiences” – the Zog Playland, the Horrible Histories® Maze, falconry and archery displays, the Castle Dungeon immersive experience, live action performances, and over 200 “special event days”.
There are glimpses of history too – the walk around the castle walls, for example, is worth the considerable effort, unless, I suppose, you suffer with vertigo. The state rooms, many of them dressed as they would have looked at a “Royal Weekend Party” in 1898, are grand but not at all medieval. And the reconstruction of a full-scale working trebuchet (to the uninitiated, that’s a monstrous catapult for hurling missiles at besieged castles) is instructive, if perhaps overly theatrical. But you have to work hard to find serious history, and to avoid being distracted by the shallow 21st century frenzy that pervades Warwick Castle.
Don’t get me wrong, I know that places like this are a welcome attraction for many families, a fun, safe destination to take the kids for a day out. But how many of those young people return home with any real appreciation of what life was like in the medieval period? How many take an interest in understanding and learning more about history as a result of their visit? A few maybe, but not nearly enough, I suspect. To traditionally-minded history lovers like me Warwick Castle seems like a a bit of a lost opportunity, though I guess that most visitors – and shareholders of Merlin Entertainments too! – would strongly disagree.
Warwick Castle. Top Left: Medieval armour displayed in the Great Hall. Middle Left: Diorama depicting life “below stairs” in medieval times. Bottom Left: Part of a diorama depicting the Royal Weekend Party in 1898. Top Right: Part of a diorama depicting the Royal Weekend Party in 1898. Bottom Right: Part of a diorama depicting the Royal Weekend Party in 1898.
Warwick Castle may well be fun for all the family, but it’s not necessarily the place where aging, stuffy, academically-minded history graduates like me are likely to find much comfort. I won’t be going back there any time soon.
Castles ain’t what they used to be!
—– —– —– —– —–
Note for regular readers of this blog: Summer is fast approaching, and we already have exciting trips planned to Scotland, Norfolk, Surrey and Rutland. No doubt we’ll think of a few other places to visit too. All this will provide me with lots more material to write about, while at the same time eating into the time I set aside for writing! So, for the next few months, my schedule will be to blog once every two weeks, on alternate Wednesdays. Weekly posts should resume in November.
These days we seem to spend a lot of our time visiting grand historic houses. While their architecture may be splendid and the contents sublime, it is often the human stories associated with them that bring these buildings to life. Last week, for example, we spent a happy afternoon at the moated manor house of Baddesley Clinton in the county of Warwickshire, where my imagination was captured by stories of murderous cuckolds, hidden priests and unintended marriages!
Now owned by the National Trust, Baddesley Clinton is a 15th century manor house completely surrounded by a moat
Construction of the house that we see today began in the 15th century. Surrounded by an impressive moat, it now consists of three long sides (ranges) at right angles to one another; a fourth range, which would have created a square building completely surrounding a central courtyard, was demolished in the 18th century.
Baddesley Clinton has seen its fair share of dramas over the years. In 1485, for example, its owner Nicholas Broome came home unexpectedly to find the local parish priest stroking his wife under her chin. Believing himself to have been cuckolded, the outraged Broome drew his sword and swiftly despatched the errant priest, an act for which he had to undertake expensive acts of penance before finally being pardoned by King Henry VII in 1496.
A single, brick-built bridge crosses the moat and gives access to the house
A century later, priests once again took centre stage in Baddesley Clinton’s story. In the 1590s the house was rented out to a pair of pious Roman Catholic sisters, Anne and Eleanor Vaux. At the time, anti-Catholic sentiment was rife in England, with gangs of determined priest-hunters prowling the land, intent on rooting out (and probably stringing up) men they regarded as heretics and spiritual enemies.
Anne and Eleanor were determined to do what they could to protect Catholic priests. To this end they commissioned Nicholas Owen, England’s “chief designer and builder of hiding-places” to create safe havens in their home for up to 12 endangered clerics. In 1591 Owen’s design was put to the test when a horde of priest-hunters descended upon Baddesley Clinton. Despite a search lasting many hours the priest holes remained undetected, and the five clerics in residence at the time lived to preach another day.
The central courtyard, and two of the three ranges that partially surround it
Fast forward to the mid-19th century, when two married couples take up residence at Baddesley Clinton. Marmion Ferrers owns the property, and in 1867 marries the artist Rebecca Dulcibella Orpen. Rebecca’s aunt, Georgiana, is already married to Marmion’s close friend Edward Deering. The four of them share a passionate interest in the arts, and revel in one another’s company. Having moved in together under one roof, they become known as the Quartet.
Modern-day cynics may raise an eyebrow at this arrangement, and question whether it amounted to a polyamorous ménage a quarte. This seems unlikely, given the moral landscape of Victorian society and the fact that the Quartet’s members were devout Catholics. However, all is not quite as is seems, as it is believed that Edward had really meant to marry Rebecca rather than her aunt Georgiana.
Left: Ornate door frame in the Great Hall. Top Right: Baddesley Clinton’s private chapel. Bottom Right: the Great Hall
The story goes that, several years before the move to Baddesley Clinton, Edward Dering, young, dashing and seriously wealthy, visited the 53 year old widow Georgiana to ask for her niece Rebecca’s hand in marriage. However, Georgiana was a bit deaf, and believing that Edward was in fact proposing to her she gleefully accepted.
Stunned by this unexpected turn of events, Edward quickly realised he had only two options: to marry the love of his life and be regarded forever as a heartless cad by Georgiana and her supporters, or to preserve his reputation by dumping Rebecca in favour of her aging auntie. This being Victorian England, Edward inevitably did the latter!
The Drawing Room: some of Rebecca’s portraits of the Quartet can be seen here
Mrs P and I were talking about this story over a cup of tea earlier today. My wife isn’t entirely convinced by Georgiana’s supposed deafness. She believes that the widow understood only too well that her chances of finding herself another man by conventional means were limited. But – Mrs P contends – Georgiana also understood that if she played her cards carefully she could ensnare Edward, who she calculated was far too weak to admit that he didn’t really want to marry her at all because he had the hots for niece Rebecca.
We will never know the truth of it, of course, but it’s fun to speculate. And it’s also interesting to note that in the end Edward did indeed get the girl of his dreams. Georgiana died in 1876, followed by Marmion in 1884. The following year, Edward and Rebecca were finally married.
The Dining Room
Rebecca was a moderately talented artist, and wandering through the elegant rooms of Baddesley Clinton it’s possible to see many examples of her work, including several portraits of each member of the Quartet. These remind us that historic buildings are more than just architecture and furniture: they are homes too, and over the years have been witness to countless domestic dramas both great and small, including murder, mayhem and marital mishaps!
Although its primary focus is on the preservation and display of historic buildings from South-East England, the Weald and Downland Living Museum offers other fascinating insights into the lives of ordinary people in times past. A notable highlight of our visit last October was to be able to watch a team of horses ploughing a field that forms part of the Museum’s land. Only a few decades ago such a sight would have been totally unremarkable anywhere in rural England, but these days draught horses have little if any role in country life beyond their participation in ploughing competitions that hark back nostalgically to the pre-industrial world.
The term “draught” horse is derived from the Old English word dragan, meaning “to haul” or “to draw”. They are also referred to as carthorses, work horses or heavy horses. And these terms, I guess, tells us all we need to know. Back in the day, when heavy loads needed to moved or agricultural land had to be worked, the horse was England’s go-to beast of burden. Even as the Industrial Revolution started to kick in, horses toiled along towpaths hauling canal barges laden with raw materials and manufactured goods.
In these modern times, when internal combustion and diesel engines rule the roost, it’s difficult to imagine a moment when we depended not on them but instead on the humble horse. The Weald and Downland Living Museum’s mission is to celebrate and remind us of the world we have lost, and watching three magnificent horses going about their business did just that.
The Museum’s horses are Percherons, a breed of draught horse that originated in western France. Usually grey or black in colour, Percherons are sturdy animals known for their intelligence and willingness to work. They were originally bred as war horses, but later became sought-after animals for agricultural work and hauling heavy goods. As well as ploughing, the horses we encountered also help out with a number of other seasonal farming tasks. These include sowing, haymaking and harvesting, as well as timber-extraction from the Museum’s woodland.
The Museum’s Percherons seemed content in their work, and the guy leading them clearly cared deeply for their welfare. He was practising for a ploughing competition the next day, and although I’m no expert it seemed from what I saw that he and his horsey team were in with a good shout!
In addition to its draught horses, the Museum has several fine examples of historic horse-drawn vehicles. These include a spectacularly colourful gypsy caravan dating from the late 19th century, and a far more humble “living caravan” which would have been home to labourers who travelled the countryside in search of opportunities for paid work.
Like the rest of the exhibits on display at the Weald and Downland Living Museum, the Percherons and horse-drawn vehicles we saw there offered fascinating insights into a world that is almost beyond comprehension from our comfortable, 21st century perspective. I strongly recommend a visit!
When we spent a few days down south last October, one of the places we were determined to visit was the Weald and Downland Living Museum in the county of Sussex. Readers living in the UK may be familiar with the Museum as the place where the BBC’s Repair Shop series is filmed, but there are plenty more good reasons to call in besides the chance of spotting the odd TV celebrity (although, just for the record, I should point out that we were pleased to see two of the programme’s regularly featured craftspeople strolling around the site at lunchtime!)
The Weald and Downland Living Museum preserves and exhibits over 50 fine examples of historic architecture originating in the Weald area of South-East England, which covers parts of the counties of Kent, Surrey, Sussex and Hampshire between the North and South Downs.
The buildings on display date from around 950AD to the early 20th century, and are spread across a site covering some 40 acres (16 hectares). The Museum lies within the scenic landscape of the South Downs National Park, which provides the perfect backdrop for the presentation of buildings that were dismantled, moved and then re-assembled on site in order to protect them from demolition.
Bayleaf farmstead, from Chiddingstone in Kent
Bayleaf farmstead, for example, is a medieval timber-framed hall-house dating mainly from the early 15th century. It was moved to the Museum between 1968 and 1972. The central hall, heated by an open fire, is flanked at one end by service rooms, and at the other by rooms for the owner and his family.
It’s interesting to note that there was no chimney, and smoke from the fire would have exited the building by seeping through the roof. It sounds eye-wateringly uncomfortable from our 21st century perspective, but at least they had a roaring fire and a solid roof to help keep them warm and dry. For the poorest people living in England, when Bayleaf farmstead was built, this would have been an unattainable luxury.
Medieval farmhouse, from Sole Street in Kent
A second farmhouse on display at the Museum is the medieval structure from the Kent village of Sole Street. Also dating from the 15th century, it was finally condemned as being unfit for habitation in 1960, but continued to be lived in until 1967. When efforts to preserve it in situ failed, it was acquired for the Museum and dismantled in 1970. It was not re-assembled until 1991.
Pendean Farmhouse, from Midhurst in Kent
Pendean farmhouse, originally from the Kent village of Midhurst was built in 1609. Times changed and building styles evolved, so this building contrasts with those mentioned earlier by having separate downstairs rooms, rather than an open hall. It also has a chimney! However it retains some medieval features, including unglazed – and therefore very draughty! – windows.
Poplar Cottage, from Washington in West Sussex
Poplar cottage dates from the mid-17th century, and has two rooms on the ground floor with two more on the floor above. It is believed to have belonged to someone too poor to own land, a labourer partially or wholly dependent upon wages.
Although clearly much smaller than the farmhouses, Poplar cottage still seems quite substantial given that it is approaching 400 years old. However, the almost total absence of windows – although understandable given the price of glass and the need to minimise unwelcome draughts – is a reflection of novelist L. P. Hartley’s famous observation that “the past is a foreign country. They do things differently there.“
A lost world, but not one I’d like to inhabit!
There are many other residential dwellings scattered throughout the Museum’s grounds, as well as some historic farm and working buildings. Photographs of a few of these are included below. Taken as a whole, the buildings on display at the Museum offer us a fascinating glimpse of a lost world, but are also a potent reminder of how far we’ve come.
It’s easy to get seduced by the romantic appeal of ancient, traditional, “authentic” structures, but would I – living in my light, spacious, cosy, centrally-heated, draught-free home with water on tap and sewage disposal only one flush away – wish to live or work in one of them? I don’t think so!
* * * * *
Some of the other residential dwellings in the Museum. Left: mid-17th century house from Walderton in Sussex; Middle: Boarhunt medieval hall house (late 14th century) from Boarhunt in Hampshire; Right: c15th century house from North Cray in Kent
* * * * *
A small selection of the farm / working buildings preserved at the Museum – Top left: Aisled Barn, built c 1771, from Hambrook in Sussex; Middle left: barn built about 1536, from Cowfold in Sussex; Bottom Left: Granary built in 1731, from Littlehampton in Sussex; Right: 17th century watermill from Lurgashall in Sussex
.
.
WATCH OUT NEXT WEEK for “All the Pretty Horses at the Weald and Downland Living Museum”
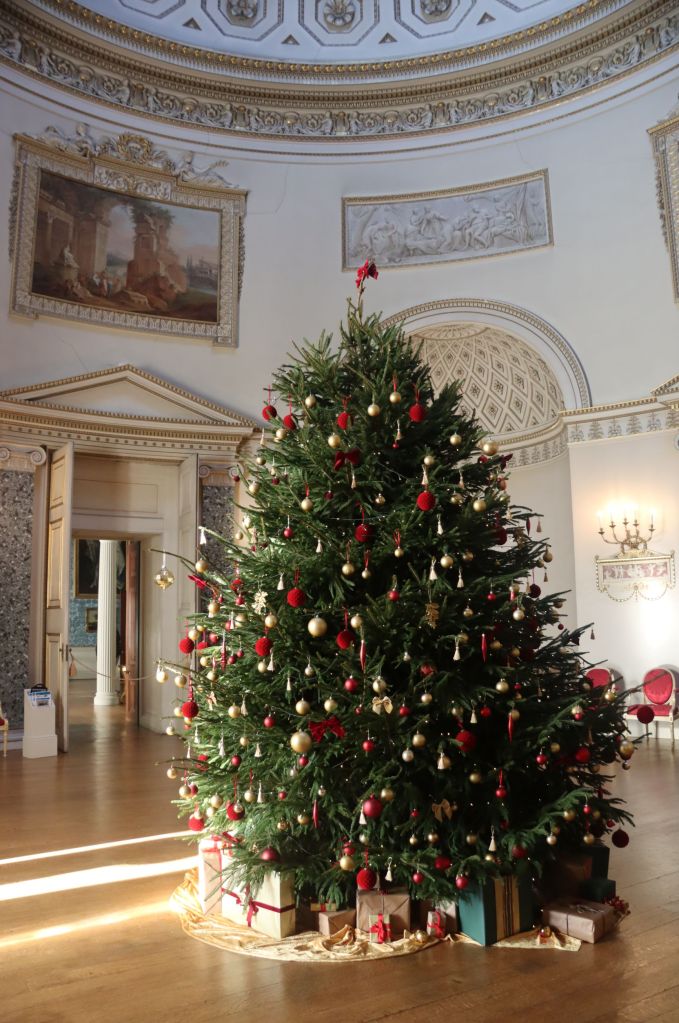
Kedleston Hall is yet another of our local stately homes that gets dressed up for Christmas, so one morning a couple of weeks ago we decided to check out its latest festive makeover. Poor Kedleston, Derbyshire’s forgotten treasure, is forever in the shadow of the local legend that is Chatsworth House. However, in my view anyway, the place is a seriously under-appreciated masterpiece that’s worth visiting at any time of the year, not just at Christmas.
Chatsworth, ancestral home of the Dukes of Devonshire, has a national profile and is beloved by locals and tourists alike. And very fine it is too, if bling is your thing. I like Chatsworth well enough, of course, but if given the choice I’d prefer to potter around Kedleston any day.
The Marble Hall
Kedleston Hall is an 18th century Palladian and Neoclassical wonder. To build it, local bigwig landowner Nathaniel Curzon, 1st Baron Scarsdale(1726-1804) flattened an entire village of the same name, thus ensuring that he wouldn’t have to endure unwanted encounters with the local peasantry while wandering his estate.
The Drawing Room
Behaviour like this was typical of men of his ilk at the time, and from a 21st century perspective is totally inexcusable. The only mitigation one might offer is that Curzon built a damned fine house on the land he so rapaciously reclaimed from his tenants, though I doubt that this was much of a comfort at the time to the poor people he made homeless.
The Library
Although the Curzon family still lives in part of the Hall, the property and surrounding parkland is now owned on behalf of the nation by the National Trust. Here’s what the Trust’s website has to say about Kedleston:
“Kedleston Hall is an extravagant temple to the arts designed by the architect Robert Adam…The house is framed by historic parkland and boasts opulent interiors intended to impress. Designed for lavish entertaining, Kedleston Hall displays an extensive collection of paintings, sculpture and original furnishings, reflecting both the tastes of its creators and their fascination with the classical world of the Roman Empire.”
Neo-classicism may not be to everyone’s taste, but it works for me, The elegance and sheer beauty of Robert Adam’s work is breath-taking, and while I was looking forward to a bit of Christmas cheer at Kedleston I was concerned that it might detract from the majesty of the Hall’s state rooms. But I need not have worried: the Christmas decorations were tastefully restrained, and the Adam’s interiors remained the stars of the show.
The Saloon
Entrance to the mansion is via the grand Marble Hall. With walls boasting multiple niches that display statues in the classical Roman style, and lined by 20 soaring, fluted alabaster columns topped with elaborate Corinthian capitals, the Marble Hall is clearly a statement piece. It is designed to overawe visitors, to advise them that they have entered the home of someone richer, more cultured, and more powerful than they can ever hope to be. Know your place! it proclaims.
The Music Room
Equally impressive is the Saloon, a circular room rising 62 feet (19m) to a grand glass skylight. It was designed as a sculpture gallery, the style being based on the temples of a Roman Forum. The modest Christmas tree at its centre did little to distract our attention the sheer elegance of the room’s design.
Clockwise fromTop left: The Library. Top right: Ante Room / Dressing Room. Bottom Right: The Saloon. Bottom Left: View through Ante Room / Dressing Room to the Christmas tree in the Saloon. Middle (bottom): The Dining Room. Middle (top): The Family Room
The other state rooms, including the Library, Drawing Room and the Dining Room, are equally impressive. And that’s the point. This place was built to impress, and it does just that. More than Chatsworth House, and more than just about every other stately home I’ve ever visited, it positively exudes the wow factor. I love Kedleston Hall just as much as I’m sure I would have disliked Nathaniel Curzon, the guy who commissioned this spectacular mansion…anyone with an ego that big must have been seriously bad news!
Chatsworth House, ancestral home of the Dukes of Devonshire, is one of England’s foremost stately homes. It’s run as a business, depending for its survival largely on the income it generates by welcoming paying members of the public to explore the stunning house and massive ornamental gardens. As with so many visitor attractions, the Christmas season is vitally important for the health of the enterprise. This is even more true in 2022, as Chatsworth seeks to recover from the damage inflicted upon the business by Covid.
Chatsworth’s famous Cascade, which dates from around 1708, flanked here by rows of eerily lit trees
And when we visited a couple of weeks ago visitors were out in force to experience this year’s Christmas extravaganza. Here’s what the website told us to expect:
Deep Midwinter: A Nordic Christmas at Chatsworth brings to life the Christmas folklore and traditions of the Arctic and Nordic regions through a series of themed roomscapes. Sculpted ‘ice’ walls, tranquil pine forests, lanterns, traditional Nordic Christmas decorations and foliage foraged from woodlands and hedgerows across the estate evoke the sights, sounds and scents of the natural world at wintertime…
Our Nordic theme continues into the garden with an enchanting Christmas light trail. Experience our ‘northern lights’ over the Canal Pond, let colour guide you along Broad Walk into a glade of glowing lights and, for the first time, see the Maze illuminated and filled with festive music.
Sounds great, doesn’t it? But sadly, it didn’t live up to expectations. In 2019, the last time we visited Chatsworth at Christmas, we were blown away by decorations on the theme of “a land far, far away.” This year, however, we were distinctly underwhelmed: the Nordic associations pretty much passed us by, and the decorations lacked impact. Worse still, we paid nearly £30 (USD 37) per head for the privilege.
Some grand stately homes in other parts of the country charge quite a bit more for their Christmas celebration – Blenheim Palace, for example – but, if recent television coverage is to be believed, they offer a lot more too. Clearly, £30 per head isn’t a fortune, but that’s not the point. The question is, does it represent value for money, particularly as we are currently in the midst of a nationwide “cost of living crisis”? I don’t think so.
One of the more attractive features of the “enchanting lights trail” in the garden.
Don’t get me wrong, our visit wasn’t a total waste of time. Parts of the garden lights trail were pretty good, while the best of the decorated rooms of the House were very well done. And if you’d never been to Chatsworth before the whole show probably made a good, although very crowded, introduction to the House’s splendours. But we know the place well and – based on what we saw in 2019, and what we paid for our tickets this time – we expected rather more. The photos I’ve used to illustrate this piece feature the highlights, but the majority of “the experience” was a lot more mundane.
Maybe they had a limited budget in 2022, as a result of Covid’s impact on revenue streams? Or did they spread their resources too thinly, by having “an enchanting lights trail” in the gardens as well as decorating the House (in 2019, the Christmas extravaganza was limited just to the House, and didn’t extend into the gardens). But I can’t help worrying that Chatsworth’s trading on its name, making a calculated underinvestment in this seasonal attraction on the assumption that people will turn up anyway, just because it’s Chatsworth?
Top left: The Painted Hall. Top right: Another room, another group of trees, and a stray speaker playing Christmas music! Middle right: The Library. Bottom: The Chapel.The golden statue between the trees is by the notorious contemporary British sculptor Damien Hirst.
If so, I fear that may be a bit short-sighted, as there are plenty of other stately homes around here that also put on a show at Christmas. People who shared our disappointment with Chatsworth’s efforts this time may well choose next year to get their seasonal cheer somewhere else, somewhere offering the prospect of seeing more while paying less.
Hopefully, this is a one off, and Chatsworth will be back on form in time for Christmas 2023. Until this year they’ve had a good track record, so we’ll probably give them another chance. I’ll report back 12 months from now!
Although Burton Agnes may sound like the upper crust villain of an Agatha Christie novel, the reality is altogether more interesting. Built between 1598 and 1610 near the village of Driffield in the East Riding of Yorkshire, Burton Agnes is a magnificent Elizabethan mansion that’s been associated with the same family for over 400 years.
Although the Hall is now managed by a charitable trust, the family still lives there. To help cover the cost of its upkeep, paying visitors are invited to have a poke around this Grade I Listed architectural masterpiece. And, inevitably, the period before Christmas is a great time to pep up the income stream.
The Great Hall
This, of course, is nothing unusual. Up and down the land the good, the bad and the ugly of British stately homes open their doors to the Great British Public at this time of year, anxious to milk the cash cow that is Christmas.
Some do a great job, investing heavily to decorate their mansions with festive frivolities that are sure to get their visitors into the mood for Christmas and, hopefully, will encourage them to return the next year. Others, I suspect, do the absolute minimum that they calculate is necessary to prevent the paying public demanding its money back.
Burton Agnes, which we visited a couple of weeks ago, felt like good value for money. The place was tastefully, but not excessively decked out in seasonal finery. They say that “less is more”, and whoever planned the Christmas decorations here clearly understands the benefits of measured restraint in such matters. The seasonal adornments seemed in tune with their setting rather than simply overwhelming it, which has been the case in some of the places we’ve visited over the years
To be honest, I would normally find it difficult to feel festive in mid-November, but by the time we left Burton Agnes I could happily have polished off a plateful of mince pies and knocked out a verse or two of God Rest Ye Merry Gentlemen. Roll on Christmas, I’m ready for you now!
The White Drawing Room
And, just as important, our visit to see the Christmas decorations also served as an introduction to a truly spectacular building. The Great Hall is just that, a masterpiece of plasterwork and panelling. The Long Gallery, with its barrelled ceiling, is light, airy, elegant (and very, very long!), while the White Drawing Room is comfortably tasteful. Although the decorations were great to see, the quality of the building itself shone through clearly.
Above: The Red Drawing Room. Below: The Long Gallery
Burton Agnes has been described by the author Simon Jenkins as ‘the perfect English house’ and as one of the twenty best English houses. I’m not sure about that, but I do know that there’s lot to admire in it. Mrs P and I have agreed that we’ll make a return visit at another time of year when the Christmas decorations have been removed, so we can get to know it a bit better.
In some circles Birmingham, a city in the English Midlands just 50 miles / 80km from Platypus Towers, is referred to as The Venice of the North. Really? Venice, a UNESCO World Heritage Site, is one of the premier jewels in Europe’s cultural crown, “an extraordinary architectural masterpiece in which even the smallest building contains works by some of the world’s greatest artists such as Giorgione, Titian, Tintoretto, Veronese and others.” Birmingham, however…
Difficult to believe this was taken in the very centre of Birmingham, the UK’s “second city”, population 1.15 million
Although its origins are much older, Birmingham owes its prominent position to the Industrial Revolution. Central to the city’s growth was the production of metal-based goods. It became known as “the city of a thousand trades”, where a myriad of small workshops employed skilled craftsmen to manufacture high quality finished products. It was dynamic and prosperous, but it was no Venice!
Comparisons with Venice are woefully wide of the mark, except in one particular regard: canals. Venice is a city of canals, and Birmingham too has a web of waterways dating from the 18th and 19th centuries. These were excavated to bring in the raw materials needed by local workshops, and to carry away the finished goods they produced to markets throughout the country.
Pretty soon, Birmingham was at the heart of the national canal network. The city thrived, and the nation’s canals bustled with activity. But the development of railways in the mid-19th century heralded a change in fortunes for the canal network locally and nationally. Rail transport – and later, transport by road – proved quicker and therefore cheaper than the carriage of materials and goods by water. Birmingham’s canal network declined, and by 1980 all commercial traffic had stopped.
Once the lifeblood of the city, Birmingham’s canals morphed into fetid rubbish dumps and the warehouses lining them became neglected eyesores, derelict and anachronistic. They served no real purpose, and it’s easy to imagine that some bright spark might have thought it would be a good idea to fill in the waterways and bulldoze the associated buildings.
But fortunately, the City Council recognised that if they were sensitively restored, Birmingham’s canals could help drive the city’s regeneration. Work began in the late 1980s, and when we visited a few months ago we were able to see how this far-sighted vision has been put into practice.
Historic toll house, where users of the canal once paid for the privilege
Gas Street Basin is the hub of the city’s canal network, located in what is today the heart of Birmingham’s cosmopolitan nightlife and shopping districts. Here we walked along towpaths lined with vibrant cafés, bars, restaurants and modern buildings, and were also pleased to spot some fine examples of historic canal architecture. Several narrowboats were moored in the basin, adding to the area’s quaint charm.
As we continued our stroll along the towpath, past modern developments that included the International Conference Centre, the National Indoor Arena and the National Sea Life Centre, we encountered plenty of pedestrians and dog-walkers, and some cyclists and joggers too. All were taking the opportunity to get some fresh air, away from the noise and mayhem of the frantic city centre streets.
Gas Street Basin
Meanwhile, colourful narrowboats chugged slowly along the waterways, offering holidaymakers and tourists an unexpected perspective on what is known as the UK’s “second city” (after London, of course!).
Along the way we stopped off for a drink at one of Birmingham’s most distinctive historic buildings. The Roundhouse was built in 1874 as a giant stable complex where 50 horses that worked on the canal could be housed. The need for the facility is long-gone (none of the narrowboats now using the canals are drawn by horses), and for some time the future of the building was in doubt.
However, creative minds have come up with a way forward: now run by a charitable trust, the Roundhouse has been repurposed as a visitor centre, café, display space and offices. It also acts “as a launchpad to explore Birmingham’s brilliant stories and place…[offering] canal-based kayaking, city walking tours, [and] boat trips.”
The Roundhouse, which once provided stabling for 50 working canal horses
As we enjoyed our mochas there was time to reflect on what a good job the city authorities have done in revitalising Birmingham’s canal network and infrastructure. While Birmingham is clearly nothing like Venice, the canals give the city a distinctive character that reflects its unique heritage. A canal network dating back over two hundred years could have become a serious burden to the city and its people in the 21st century, but visionary, enterprising developments have turned it into a genuine asset. Well done, Birmingham, I salute you!
_ _ _ _ _
Postscript: Venice of the North
Birmingham is not the only place that has been labelled the Venice of the North. Other nominees include Saint Petersburg (Russia); Amsterdam (Netherlands); Giethoorn (Netherlands); Bruges (Belgium); Stockholm (Sweden); Copenhagen (Denmark); and Alesund (Norway). To which I can only say, get a grip, guys. Each of these places has its own merits, and should stand or fall by those merits rather resorting to spurious comparisons with another, very different place!
Abbeydale Industrial Hamlet, which is located close to Sheffield in the northern English county of Yorkshire, is one of the most complete early manufacturing sites in the world. From 1697 to 1933, scythes and other edged tools were made there. In its heyday this was a place of intense activity, where generations of skilled and unskilled people spent their entire working lives. Furnaces belched out heat and smoke, while forges and grindstones powered by four waterwheels – fed by the nearby River Sheaf – were used to pound and sculpt the steel into shape.
Workshops to the left. Beyond them, the Counting House, and beyond it some workers’ cottages
At its peak, in the middle of the 19th century, Abbeydale produced thousands of high-quality edged tools every year. The scythes made by its workforce were an essential tool of farm labourers, used to clear the land and harvest the crops grown on it. Many of the scythes were sold in the UK, while others were exported to the far-flung corners of the British Empire, including Australia, India and Canada.
Early in the 20th century the demand for hand tools began to fall as mechanised alternatives became available. The Abbeydale works finally closed in 1933. Restoration of the site began in 1960, and the Abbeydale Industial Hamlet Museum opened ten years later.
Closer view of the Counting House (left) and workers’ cottages (right), dating from the late 18th century
The Museum comprises a range of preserved buildings arranged around a grassed courtyard. The doors to these buildings are invitingly open, and in some of them the visitor can learn about the process for making a scythe. There were several distinct elements, starting with the making of blister steel. This would then be converted into crucible steel, which was later forged into blades. Finally, the blades would be sharpened on large grindstones, and then chemically treated to prevent rust.
Grinding wheels, once used to sharpen the blades manufactured on site
The workshop buildings boast various tools and pieces of machinery, some modest in size, others large and imposing, all unfamiliar and vaguely threatening to this impractical 21st century Platypus Man. Who knew that making an item apparently so basic as a steel blade could be quite so complicated?
A stack of used clay pots (crucibles), in which crucible steel was made. Crucibles were made on site and had to be discarded after being used twice.
Another door off the courtyard leads us into a worker’s cottage, immaculately dressed to give a glimpse of life in the mid-19th century. Somewhat grander, and set out as it might have been towards the end of the 19th century, is the Master’s House. There is also a Counting House, dressed as it might have been in the 1920s, the office where the works foreman and his clerk carried out administrative tasks essential to the running of the enterprise.
The Tilt Forge, where steel was shaped into the required size and shape of blade
Abbeydale is a fascinating, informative place to visit, offering glimpses of a way of life that feels very alien today. But I can’t help thinking it’s a somewhat sanitised account of how it was “back in the day”. Although on special occasions some of the machinery is still operated by volunteers, during our visit it lay silent. Surely, Abbeydale was never silent? And what about the heat of the furnaces, and the stink and the smoke and the filth, all of which were part and parcel of everyday life when this place was in business? None of this was evident or even hinted at when we were there.
One of four waterwheels on site. These powered various pieces of machinery used in the scythe-making process.
And the neatly grassed courtyard that sits at the heart of Abbeydale looks totally incongruous. Grassy green lawns in the middle of a chaotic industrial 19th century industrial site? I don’t think so! Clearly the courtyard, as well as the tools, bits of machinery and buildings lovingly preserved on site, tell only half the story.
Interior of one of the three workers’ cottages on site. Built in 1793, these housed keyworkers such as the grinder and forge man. Labourers would have lived elsewhere, somewhere less comfortable!
There must be at least a hundred reasons why it would not be possible or desirable, nor even legal, to faithfully recreate the realities of the day-to-day life of Abbeydale in its prime. That’s OK, the Museum still serves an important purpose as a learning aid for young and old alike. But we must never allow excellent museums like this – and for sure, Abbeydale is an excellent museum – to tempt us into becoming nostalgic for the world we have lost.
Interior of the Manager’s House, built 1838-42. Definitely a step up from the workers’ cottages.
Today, Abbeydale looks quaint. It’s well ordered, clean, immaculately presented and eerily attractive. It seems like a rewarding and comfortable place to earn a daily wage, and to live. But have no doubt, life was a living hell for the people who once worked there, engaged in hard and dangerous manual labour every day while earning a pittance. Never forget this, please, if you ever get the chance to visit Abbeydale, or any similar industrial or living history museum. Exhibits like these tell the truth, but never the whole truth.




 Now I'm 64